Save
Ask
Tour
Hide
Share
$860,000
New Listing

3213 Balmerino Lane
The Colony, TX 75056

For Sale|Single Family Residence|Active
4
Beds
4
Total Baths
3
Full Baths
1
Partial Bath
3,593
SqFt
$239
/SqFt
2011
Built
Subdivision:
Balmerino At Tribute Ph 1
County:
Denton

Due to the health concerns created by Coronavirus we are offering personal 1-1 online video walkthough tours where possible.
Call Now: 1-469-880-4050
Is this the listing for you? We can help make it yours.
1-469-880-4050
3213 Balmerino Lane3213 Balmerino Lane3213 Balmerino Lane3213 Balmerino Lane
Save
Ask
Tour
Hide
Share

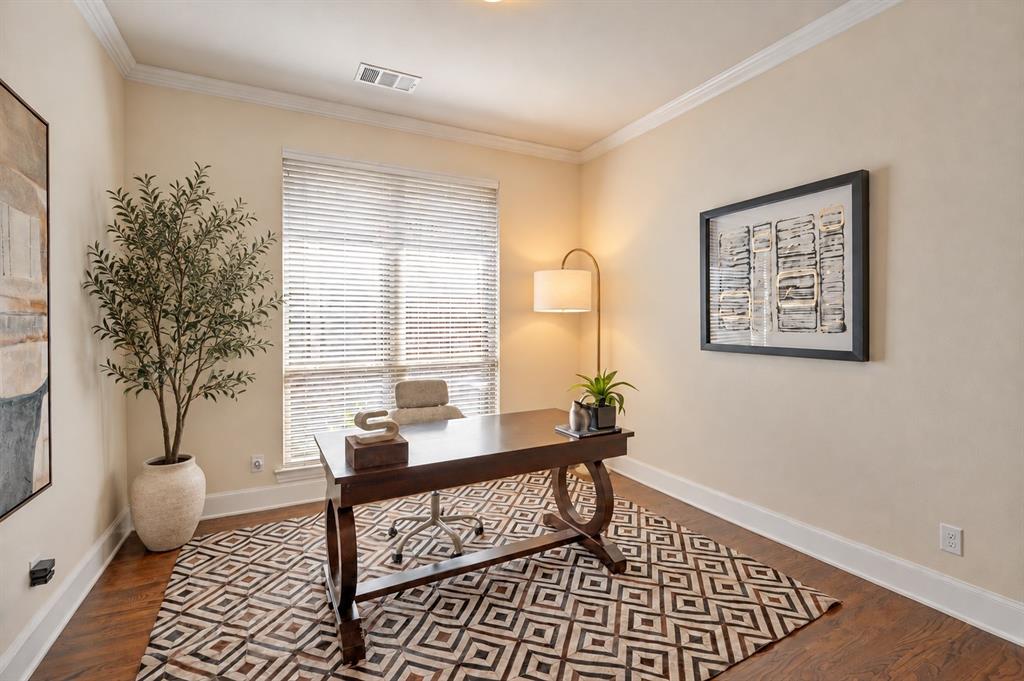
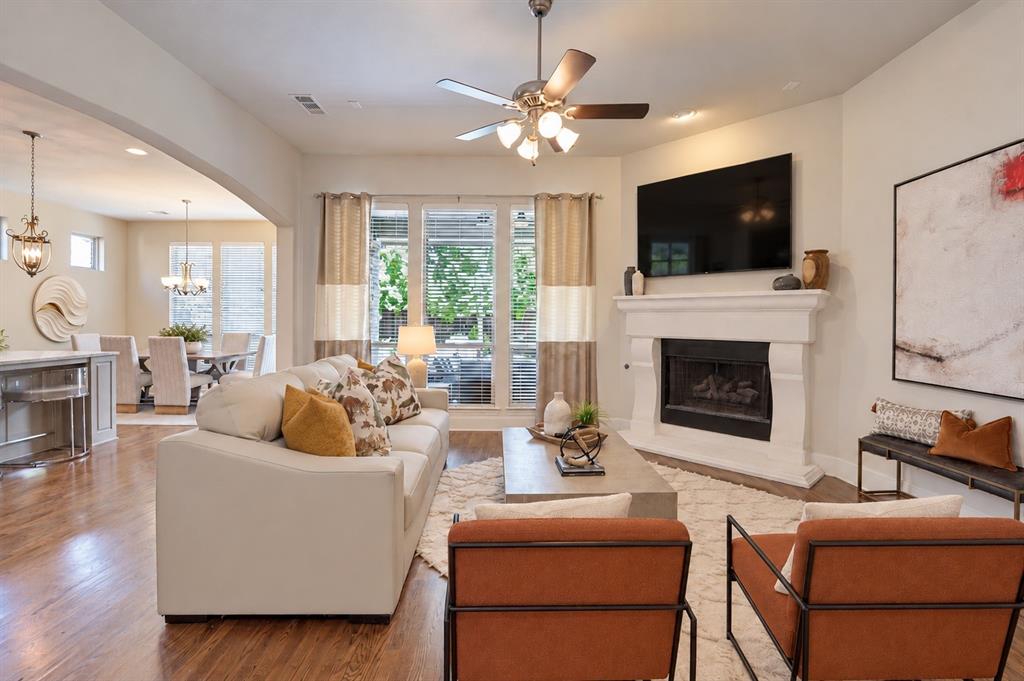
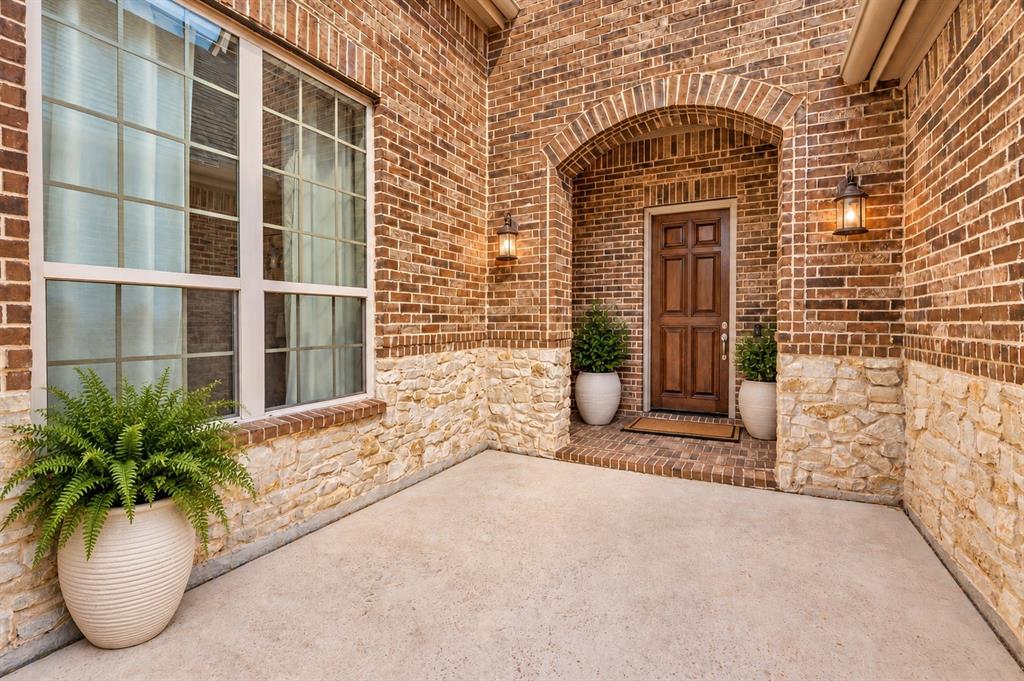
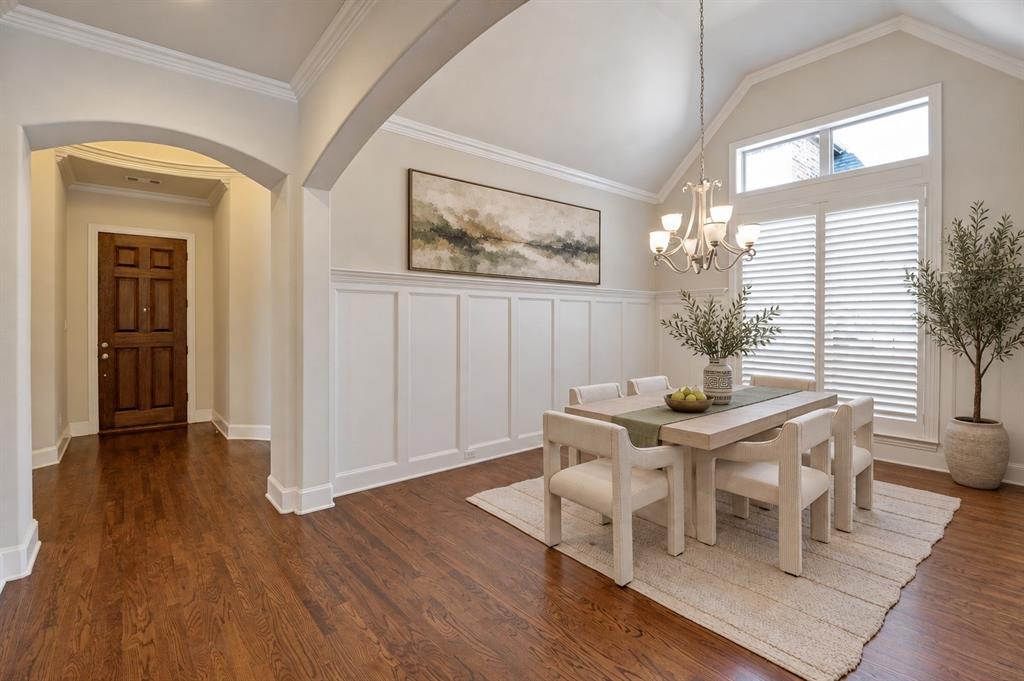
Welcome to 3213 Balmerino Lane, a beautifully appointed American Legend home built in 2011 and located within the gated Balmerino enclave of The Tribute. Offering 4 bedrooms, 3.5 baths, and 3,593 square feet, this home delivers generous living space, thoughtful design, and the lifestyle of one of The Colony’s most desirable communities. A new roof installed just six months ago adds valuable peace of mind for the next owner. A charming courtyard entrance creates a memorable first impression and leads into an interior highlighted by rich hardwood flooring, architectural detail, and well-designed spaces for both everyday living and entertaining. The gourmet kitchen serves as the heart of the home with extensive wood cabinetry, granite countertops, stainless steel appliances, a large center island, and abundant prep and storage space. The adjoining living area is anchored by a fireplace and filled with natural light from large windows. The floor plan also includes a dedicated home office, formal dining area, spacious secondary bedrooms, flex space and a private primary suite featuring a spa-inspired bath with soaking tub, separate glass-enclosed shower, expansive vanity space, and ample cabinetry. Outside, enjoy a covered patio overlooking a well-maintained backyard, extended patio area, and mature landscaping—an inviting setting for morning coffee, outdoor dining, or weekend gatherings. A three-car garage provides additional parking and storage. Residents of The Tribute enjoy access to community pools, parks, scenic walking and biking trails, and lake-oriented recreation. With its gated setting, generous layout, recent roof replacement, and resort-style surroundings, 3213 Balmerino Lane offers an exceptional opportunity to enjoy comfort, space, and community in The Colony.

Save
Ask
Tour
Hide
Share
Listing Snapshot
Price 
$860,000
Days On Site 
0 Days
Bedrooms 
4
Inside Area (SqFt) 
3,593 sqft
Total Baths 
4
Full Baths 
3
Partial Baths 
1
Lot Size 
0.189 Acres
Year Built 
2011
MLS Number 
21420864
Status 
Active
Property Tax 
$17,620
HOA/Condo/Coop Fees 
$992 Semi-Annually
Sq Ft Source 
N/A
Friends & Family
Recent Activity
3 hours agoListing updated with changes from the MLS
3 hours agoListing first seen on site
General Features
Acres 
0.189
Attached Garage 
Yes
Foundation 
Slab
Garage 
Yes
Garage Spaces 
3
Levels 
Two
Parking 
DrivewayGatedAttached
Property Sub Type 
Single Family Residence
Security 
Carbon Monoxide Detector(s)Fire AlarmGated CommunitySecurity SystemSmoke Detector(s)
Sewer 
Public Sewer
Special Circumstances 
Standard
Style 
Traditional
Utilities 
Cable AvailableElectricity AvailableElectricity ConnectedNatural Gas AvailablePhone AvailableSewer AvailableUnderground Utilities
Water Source 
Public
Interior Features
Appliances 
DishwasherDisposalElectric OvenGas CooktopMicrowaveVented Exhaust Fan
Fireplace 
Yes
Fireplace Features 
DecorativeGasGas StarterLiving RoomGas Log
Fireplaces 
1
Flooring 
CarpetCeramic TileHardwoodWood
Heating 
Exhaust FanElectric
Interior 
Double VanityEat-in KitchenGranite CountersKitchen IslandNatural WoodworkOpen FloorplanPantryVaulted Ceiling(s)Walk-In Closet(s)Wired for DataHigh Speed InternetWired for Sound
Laundry Features 
Electric Dryer HookupWasher Hookup
Window Features 
Window Coverings
Bath-Full 
Dimensions - 10 x 10Level - Second
Bath-Half 
Dimensions - 6 x 6Level - First
Bedroom 
Dimensions - 12 x 11Level - FirstFeatures - Ceiling Fan(s), Walk-In Closet(s)
Breakfast Room 
Dimensions - 14 x 10Level - FirstFeatures - Eat-in Kitchen
Dining Room 
Dimensions - 15 x 13Level - First
Kitchen 
Dimensions - 17 x 10Level - FirstFeatures - Breakfast Bar, Eat-in Kitchen, Kitchen Island, Pantry
Living Room 
Dimensions - 17 x 17Level - FirstFeatures - Ceiling Fan(s)
Master Bathroom 
Dimensions - 15 x 10Level - First
Master Bedroom 
Dimensions - 16 x 12Level - FirstFeatures - Ceiling Fan(s), Walk-In Closet(s)
Utility Room 
Dimensions - 13 x 7Level - First
Save
Ask
Tour
Hide
Share
Exterior Features
Construction Details 
BrickStone
Exterior 
Private YardGarden
Fencing 
Back YardPrivacyWood
Lot Features 
Few TreesLandscapedSubdivided
Patio And Porch 
CoveredRear Porch
Roof 
Composition
Waterfront Features 
Lake Privileges
Windows/Doors 
Window Coverings
Community Features
Association Fee 
$992.0
Association Fee Frequency 
Semi-Annually
Community Features 
PoolGatedClubhouseCurbsFishingGolfLakeParkPlaygroundRestaurantSidewalksOther
School District 
Little Elm ISD
Financing Terms Available 
CashConventionalFHAVA Loan
Schools
School District
Little Elm ISD
Elementary School
Prestwick
Middle School
Lowell Strike
High School
Little Elm
Listing courtesy of Stacey Leslie of EXP REALTY [email protected]


© 2020 North Texas Real Estate Information Systems. All rights reserved. Information is deemed reliable but is not guaranteed accurate by the MLS or NTREIS. The information being provided is for the consumer's personal, non-commercial use, and may not be reproduced, redistributed, or used for any purpose other than to identify prospective properties consumers may be interested in purchasing.
Last checked: 2026-10-28 02:06 PM CDT

Neighborhood & Commute
Source: Walkscore
Save
Ask
Tour
Hide
Share